
The property
Resort Map
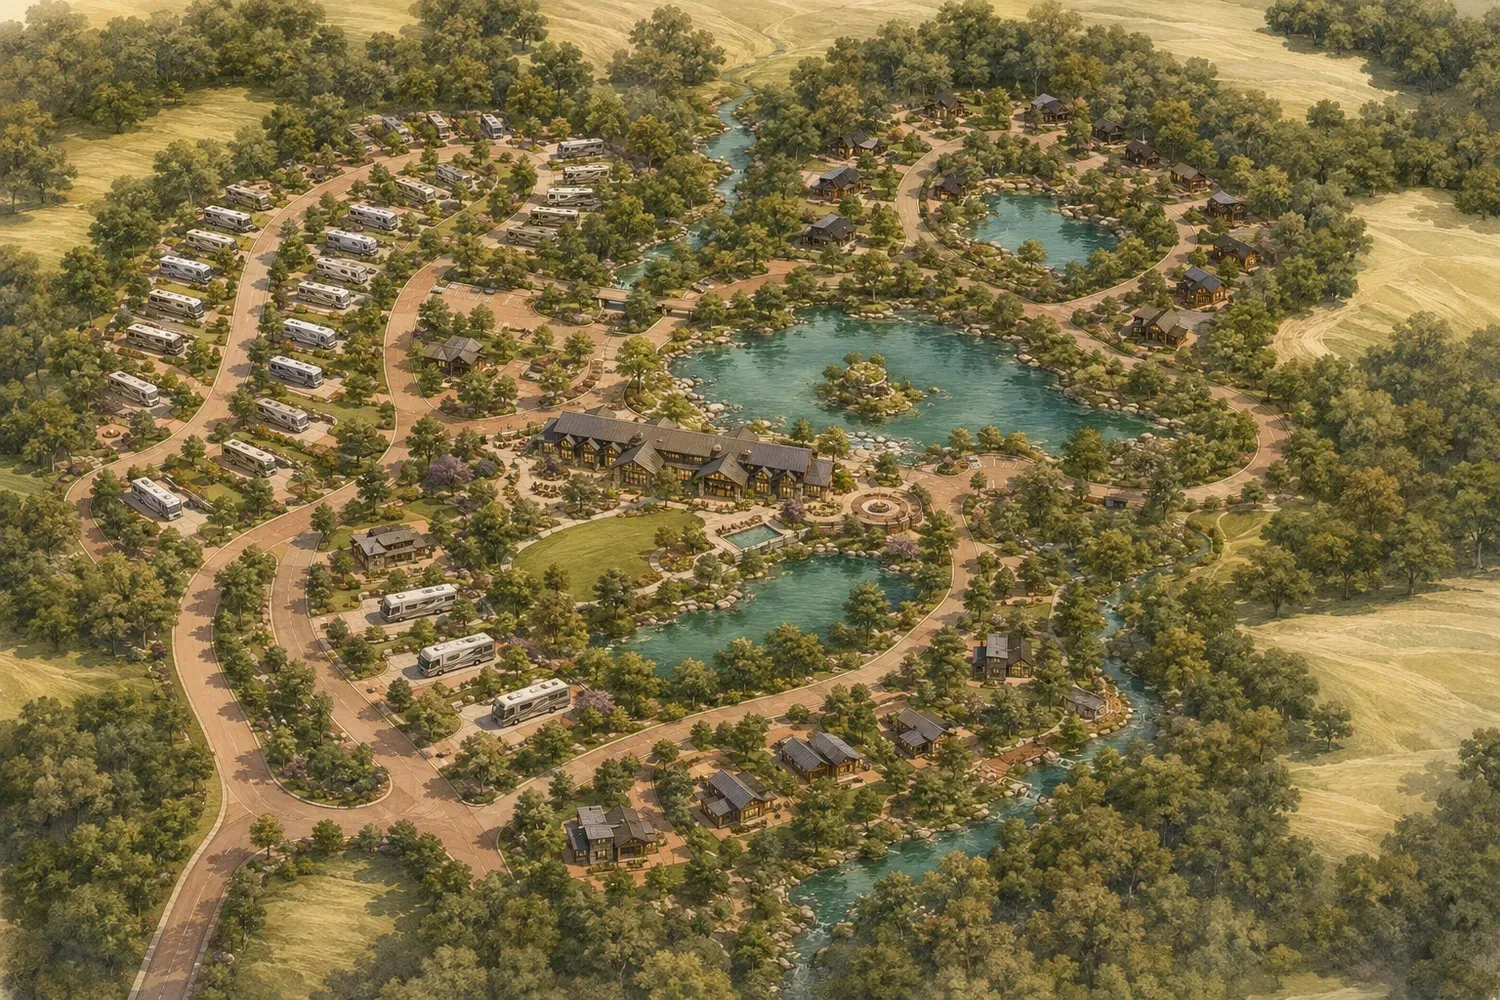
Explore how the property comes together — RV districts, cabin areas, the planned lagoon and ponds, and amenities across approximately 49.5 acres.
The master plan for the property is still evolving. Nothing shown here is a final or survey-accurate layout.
Property planning remains in development. Locations, counts, and layouts shown in conceptual materials are illustrative and subject to refinement.
Points of interest
- Arrival District · Zone
- Springs District · Zone
- Overlook Pull-Through · Site
- Springside Back-In · Site
- Birch One-Bedroom Cabin · Site
- Grand Lodge · Amenity
- Lodge Entertainment Level · Amenity
Marker positions are indicative. The plan is still being revised, and this view will be replaced as newer engineering drawings are issued.