
Ways to stay
Cabins
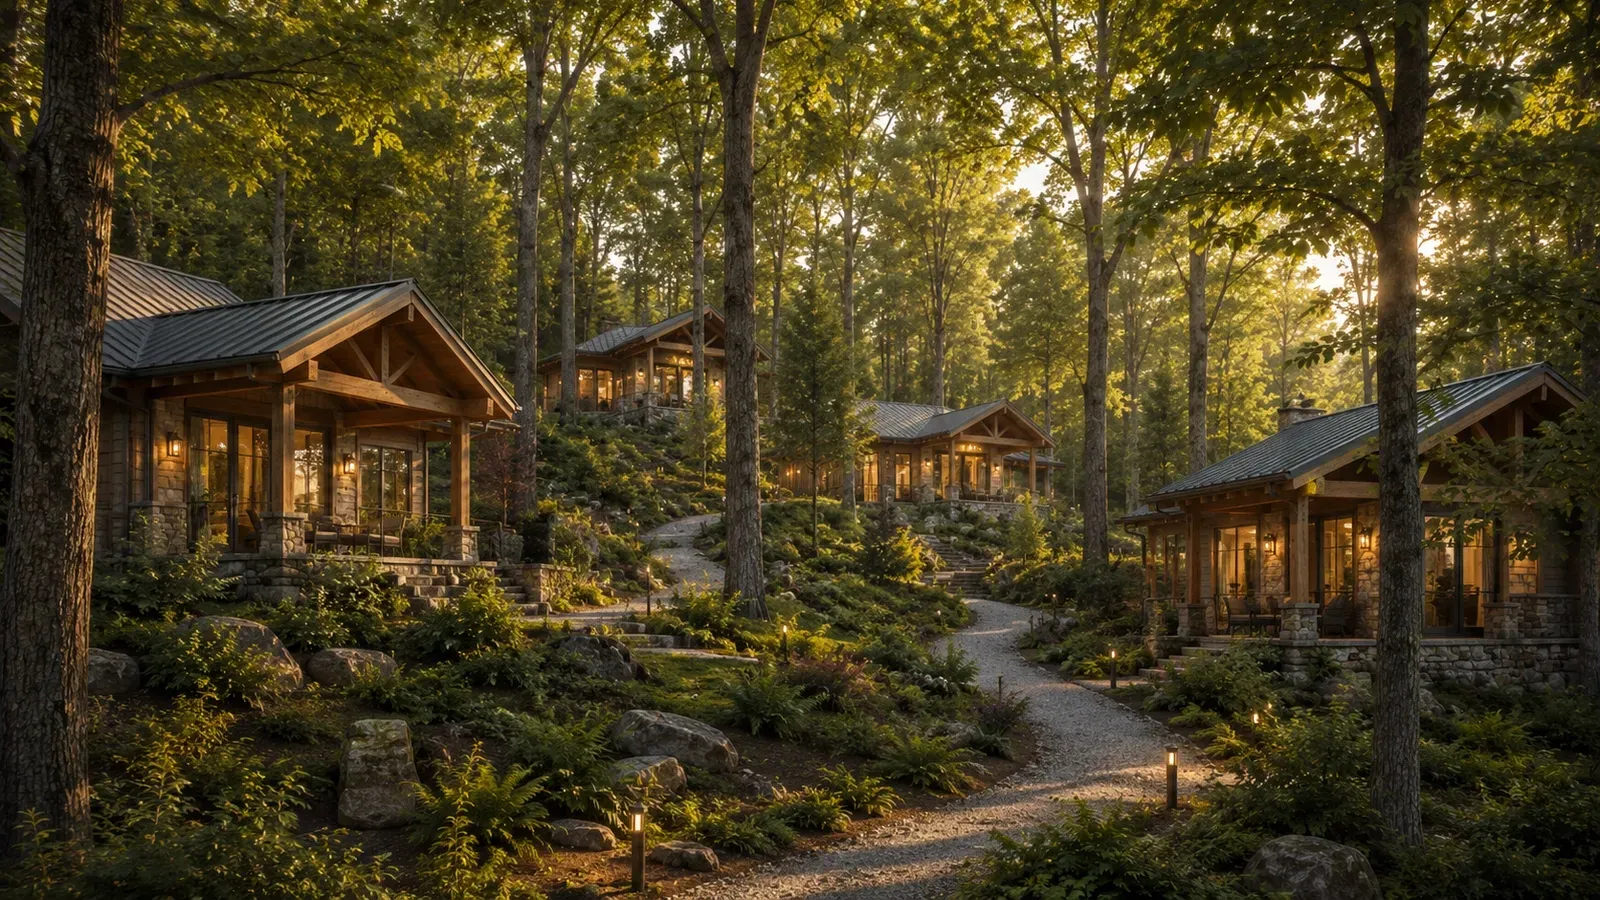
Approximately 60 planned cabins for guests who want the outdoors without the rig — envisioned as high-end, two-story, tiny-house-style homes.
The cabin total is a planning estimate and may still move. Individual cabins publish here as they are finalized.
The planned cabin program
- Two-story cabins
- planned to sleep up to eight
- High-end, two-story, tiny-house-style homes — compact by design, finished to a premium standard, with room for the whole group.
- Lagoon-bluff overlook cabins
- approximately five currently envisioned
- A featured group planned along an elevated bluff above the planned lagoon, for the elevation and the long view. The final number may shift as spacing and design are settled.
Cabin designs and the final count are still being developed; the figures above are planning estimates, not a published inventory.
- 01 Birch One-Bedroom Cabin A compact, light-filled cabin for two — warm and uncomplicated. 1 bedroom 1 bath Sleeps 4 One queen Kitchenette Cabin Grove
- 02 Cedar Family Cabin A two-bedroom cabin designed with room for the whole family. 2 bedrooms 2 bath Sleeps 6 Queen + two twins Full kitchen Washer/dryer Cabin Grove
- 03 Overlook Porch Cabin A premium one-bedroom cabin with a wide covered porch and a long view. 1 bedroom 1 bath Sleeps 4 One king Full kitchen Springs District
- 04 Maple Accessible Cabin A single-level cabin concept designed for step-free comfort and easy access. 1 bedroom 1 bath Sleeps 4 One queen Kitchenette Arrival District
Looking for another way to stay?
Explore every option, or join early access for first notice as sites are finalized.