
The resort
Amenities
A planned lagoon and water program, a grand lodge of approximately 38,400 square feet across three levels, sports and outdoor adventure, dining and provisions, and spaces built for weddings and gathering.
Every guest-facing amenity described here is planned and is not yet open or available to guests. Site work is underway, and the lodge and its program remain subject to architectural refinement.
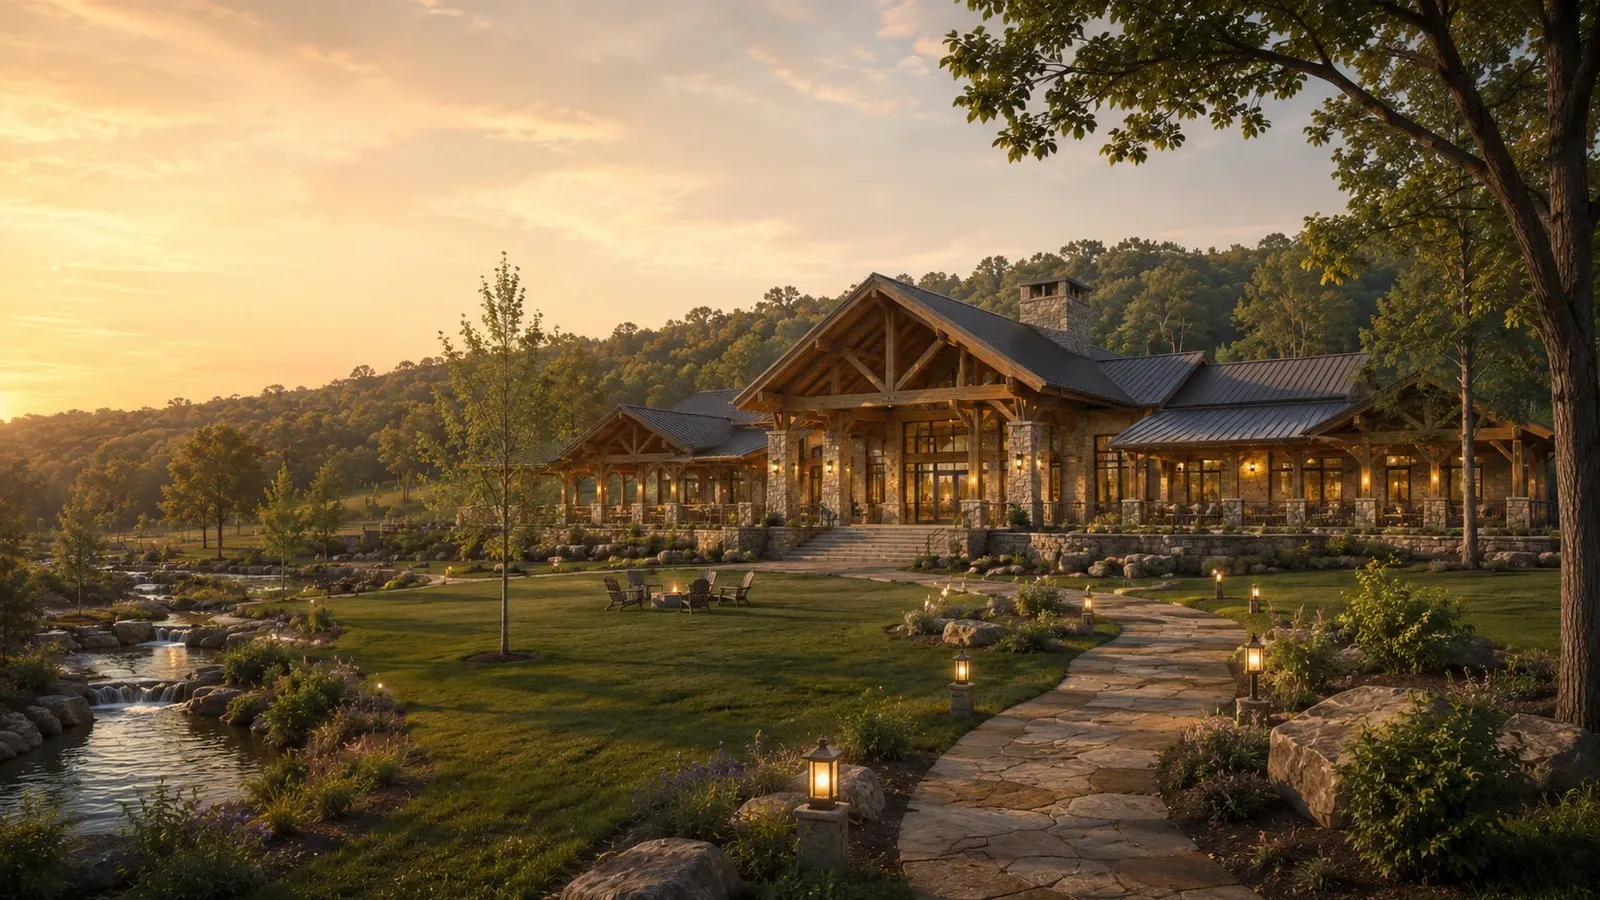
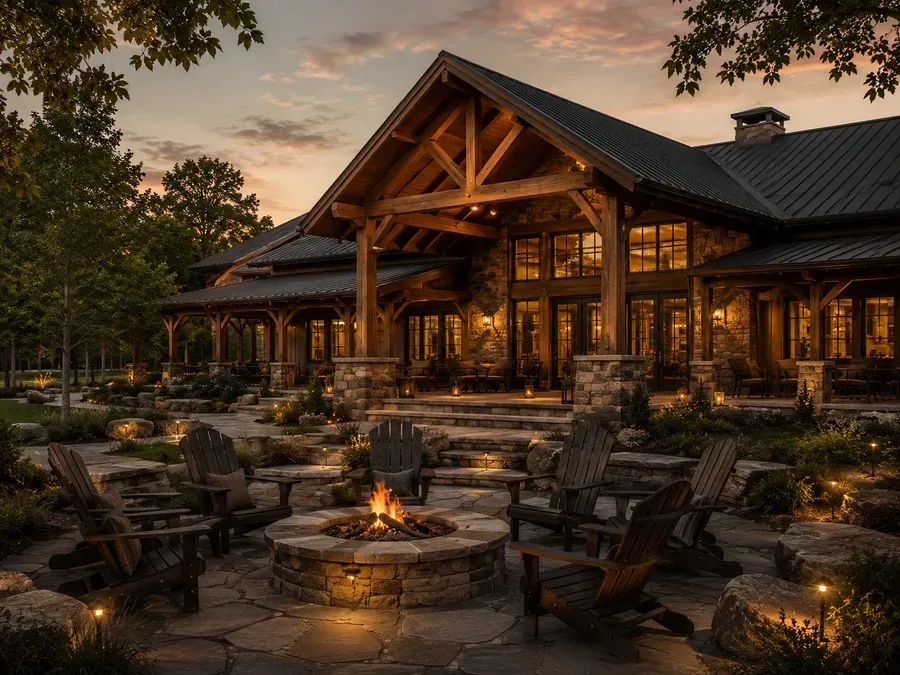
Grand Lodge, Events & Gathering
-
Planned
Grand Lodge
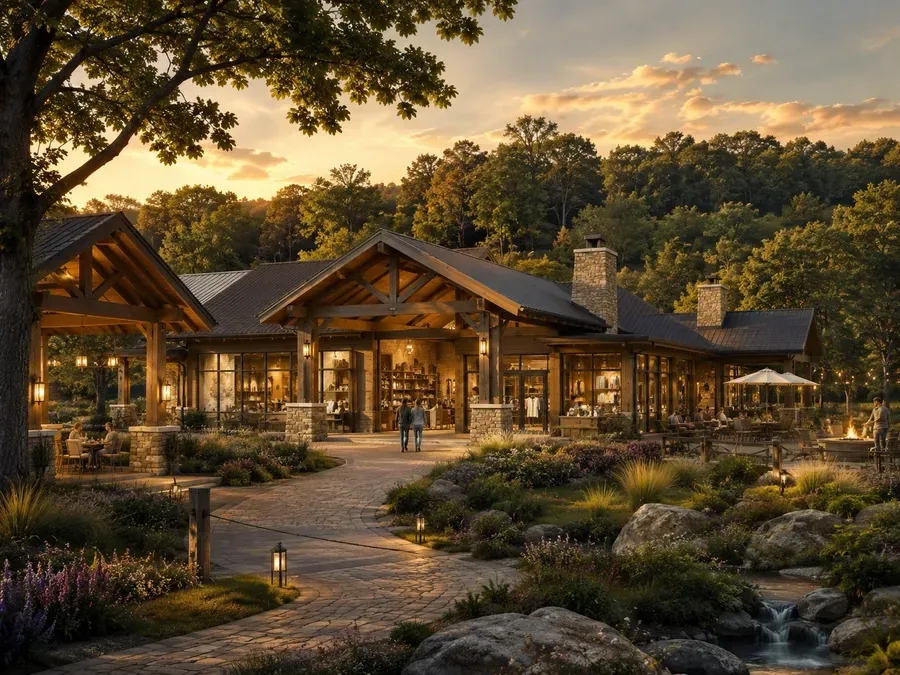
The planned social heart of the resort — a three-level lodge currently envisioned with an entertainment level below, dining and provisions on the main level, and lodging above. The design remains subject to architectural refinement.
-
Planned
Lodge Entertainment Level
A walkout level planned with roughly 18-foot ceilings, currently envisioned to hold a four-lane bowling alley, three golf simulators, a children's arcade and game room, a poker room, a fitness center, and indoor event space.
-
Planned
Lodge Suites
An upper lodging level of planned high-end suites, each intended to sleep up to four guests.
-
Planned
Amphitheater & Wedding Venue
An outdoor amphitheater planned for live music, movies, and community events — and designed to double as a wedding venue.
-
Planned
Enclosed Pavilion & Lagoon Deck
An enclosed pavilion with a deck planned to overlook and extend toward the planned lagoon.
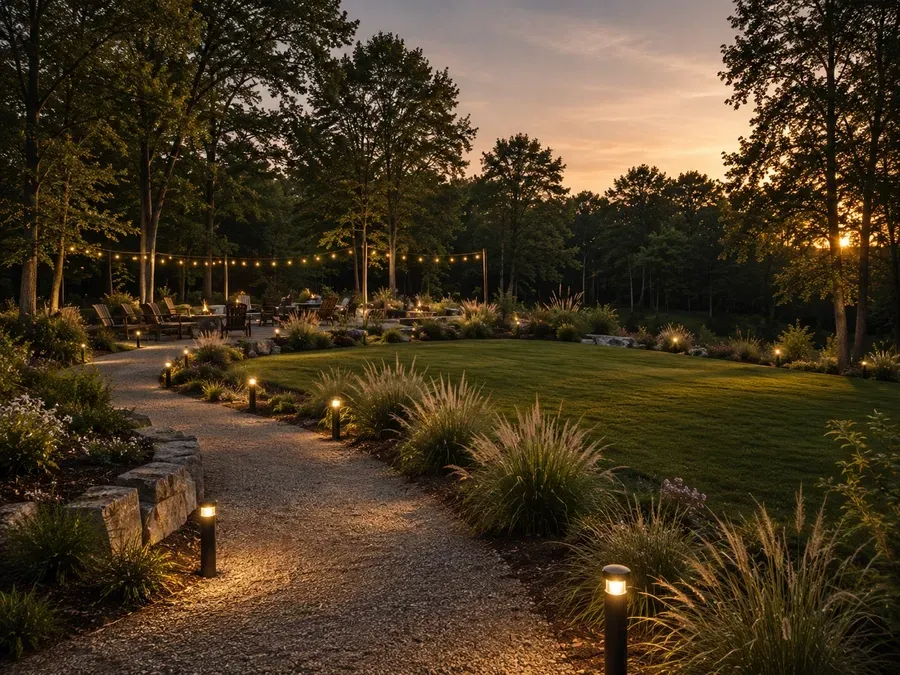
Sports & Outdoor Adventure
-
Planned
Zip-Line Experience
A zip-line experience planned to cross the ravine through roughly three tower locations, with the grand lodge area as its central starting point. The course layout, heights, and safety systems are still being developed.
-
Planned
Viewing Platform & Zip-Line Tower
A tower planned beside the grand lodge to serve as both a viewing platform and a zip-line launch point. The architect is still developing its relationship to the lodge and its final form.
-
Planned
Pickleball Courts
Three pickleball courts planned for the resort's outdoor recreation program.
-
Planned
Half Basketball Court
A state-of-the-art half basketball court planned alongside the other sports courts.
-
Planned
Sand Beach Volleyball
A sand beach volleyball court planned near the lagoon recreation area.
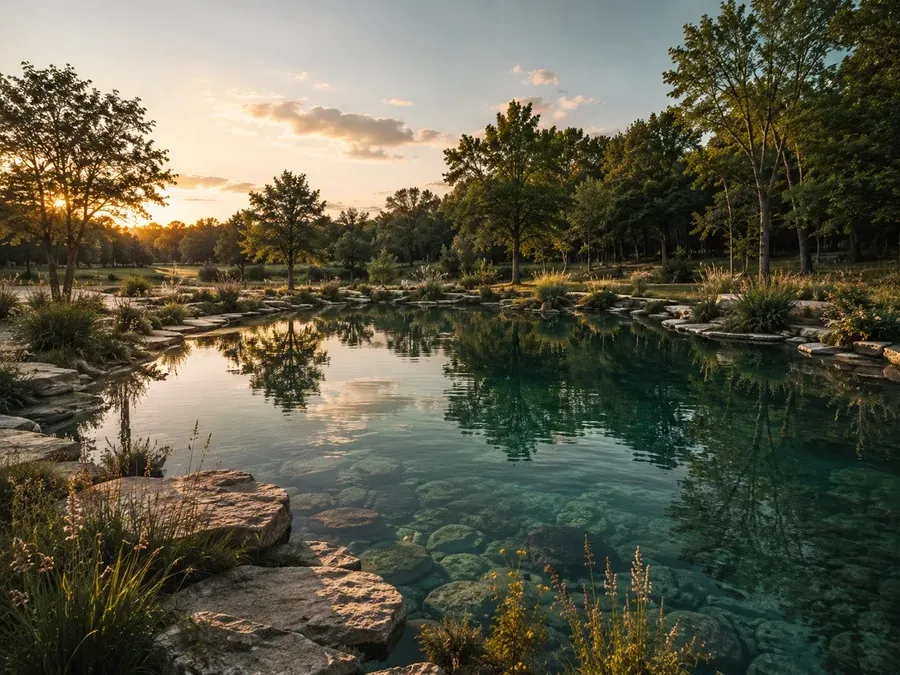
Lagoon, Springs & Water
-
Planned
Natural Swimming Lagoon
A natural lagoon area uncovered during excavation on the northern acreage, planned as an approximately one-acre recreation setting roughly 20 feet deep, with lining and water-management work intended to keep it clean and clear. The planned program includes a sandy beach and a shallow child-friendly swimming area, the natural-rock setting kept as a feature for climbing and cliff diving, and water volleyball and basketball — with lighting, security, and lifeguard coverage part of the planned operating approach. It is a planned amenity, not yet a place you can swim.
-
Planned
Clear-View Ponds
Two clear-view, aquarium-style ponds planned separately from the swimming lagoon — each roughly 100 by 150 feet, about half an acre, designed so the water stays clear toward the bottom.
Dining, Provisions & Retail
-
Planned
Lodge Restaurant & Coffee Bar
A restaurant with a coffee and bar area, planned on the lodge main level. The concepts and their operation are still being developed.
-
Planned
Butcher Shop & Farm-to-Table Market
A farm-to-table food and market concept planned on the lodge main level, currently envisioned with a butcher-shop component, fresh produce, and seafood.
-
Planned
General Store & Souvenir Shop
A general store for essentials and a souvenir shop — planned together on the lodge main level.
-
Planned
Seasonal Outdoor Kitchen & Grill
A seasonal spring, summer, and fall grill and outdoor kitchen planned for the gathering areas.
Guest Services
-
Planned
Reception & Concierge
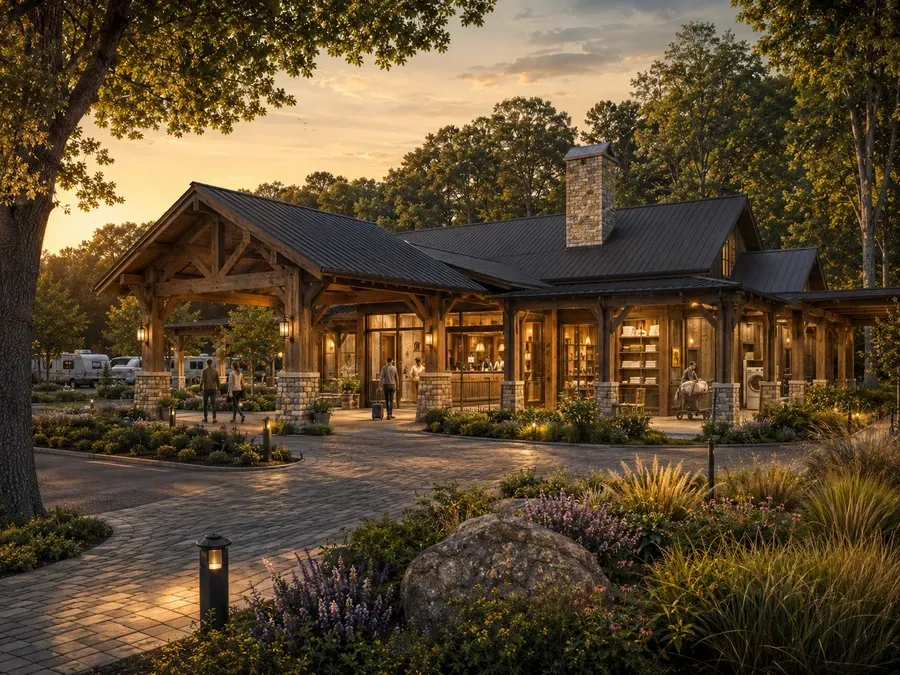
Reception and concierge services planned on the lodge main level.
-
Planned
Bathhouse & Showers
Bathhouse facilities are shown on an earlier engineering plan for the property. That plan is being revised, so the number, size, and placement of bathhouses are not settled.
-
Planned
Laundry Facilities
On-site laundry is shown on an earlier engineering plan for the property. That plan is being revised, so its location and scale are not settled.
Watch the amenity program take shape
Follow development updates and get first notice as each amenity is confirmed.